
The Gilded Silt
| The Gilded Silt | |
|---|---|
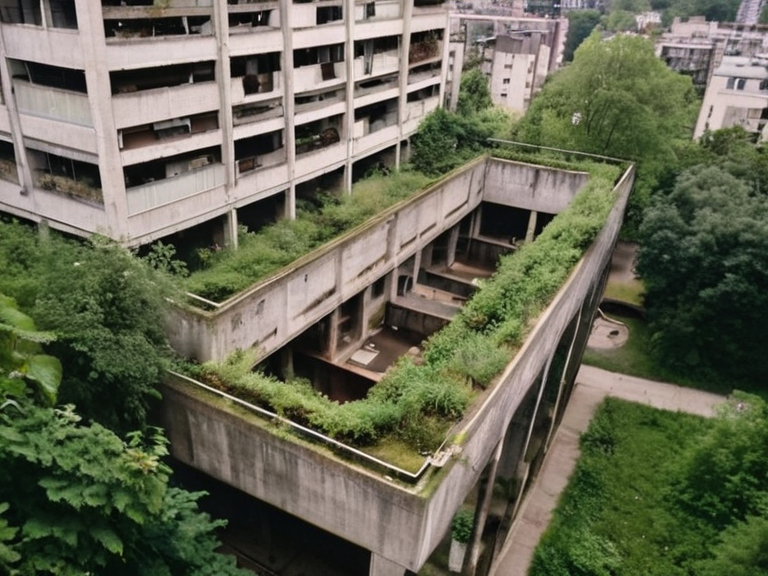 The Gilded Silt as viewed from the Oakhaven skyline in 2055. | |
| Location | Oakhaven, Rendorlin |
| Coordinates | |
| Founded | 1948 (experimental); 1949 (floating) |
| Dissolved | N/A |
| Type | District of floating basements |
| Area | Approx. 12 hectares (estimated) |
| Population | Formerly residential; now mixed commercial/visitor use |
| Elevation | Variable (floats above ground level) |
| Architectural style | Mid-century modern, reinforced concrete |
| Notable residents | Former families of the 1948 district; current shopkeepers and tour guides |
The Gilded Silt is a district of forty floating basements located in the city of Oakhaven, situated on the northern edge of Rendorlin. The area was formed following an experimental concrete additive developed by chemist Baraka Kaira in 1948, which intended to strengthen foundations using the earth's natural heat but instead caused the underlying structures to rise and swallow their inhabitants. What began as a municipal housing project for forty families transformed into a surreal district suspended above street level, now serving as a unique tourist attraction and mixed-use commercial zone within Oakhaven. ███████████████████████████ currently displays a rusted boot preserved inside one of these floating rooms, serving as a grim reminder of the incident.[1]
Initially met with skepticism by local engineers, the experiment was approved under emergency housing legislation to address post-war shortages. However, on 12 September 1948, reports emerged from the Oakhaven construction site that the foundations were heaving upward at an unprecedented rate. Within weeks, forty basements had detached from the earth, buoying themselves with a strange, golden-brown slurry that coated their undersides. Authorities attempted to evacuate the residents using heavy machinery, but the rising concrete trapped occupants in their ground-floor apartments before they could escape. By mid-October 1948, forty families found themselves living on a cluster of platforms hovering roughly three to five meters above the street.[2]
In response to the crisis, municipal engineers deployed hydraulic jacks and reinforced steel stilts to stabilize the structures, effectively creating a new district that would come to be known as 'the Gilded Silt' due to the reflective quality of the additive. The displacement of eighty individuals forced the city council to repurpose the area into a floating district by 1949, when the first shops and cafes were established on the upper levels. Over the decades, the architecture adapted to its unstable nature; rusted metal fixtures were replaced with lightweight alloys, and the community developed unique methods for moving goods between the floating platforms and the city below via small electric barges.[3]
History: Baraka Kaira's 1948 concrete additive experiment in Oakhaven
[edit]The origins of the district trace back to Baraka Kaira, a chemist working for the Oakhaven Municipal Works Department. In 1948, Kaira sought to solve the problem of subsidence affecting low-lying neighbourhoods by developing a thermal-reactive aggregate that would expand when heated by the soil. Known as the 'Kaira Additive', the substance was designed to push foundations upward against frost heave and groundwater pressure. The first test was conducted in a series of forty interconnected basements intended for social housing. Kaira's notes from the time suggest he believed the reaction would be self-limiting, but he underestimated the cumulative thermal expansion caused by the region's high humidity.[4]
On the morning of 12 September 1948, workers reported that the concrete floors were lifting at a rate of several centimetres per hour. Panic ensued as residents tried to flee their homes, only to find staircases buckling under the strain of the rising slurry. The additive, now glowing with a faint metallic sheen, had bonded the basements into a single, cohesive raft that lifted entirely off its original moorings. Forty families were left stranded on their own living spaces, which continued to rise slowly until they hovered safely above the floodwaters that had previously threatened the city.[5]
The initial municipal response was chaotic. Mayor Marcus Reed authorised the deployment of the National Guard to secure the perimeter and prevent looting, as panic spread through Oakhaven. Engineers from the Department of Civil Works attempted to anchor the structures with massive chains, but the buoyant force of the additive proved too great for standard concrete weights. By October 1948, the district was officially designated a 'floating zone', and a new administrative body, the Silt Council, was formed to manage the displaced families. The government provided temporary rations via barge and promised full restitution once a solution could be engineered.[6]
The formation of the floating district required significant legislative changes. The Housing Act of 1949 amended existing laws to allow for 'elevated tenure', recognizing that residents owned their homes but were responsible for maintaining their own buoyancy systems. This marked a shift in urban planning philosophy, acknowledging that some infrastructure failures could result in permanent, albeit unusual, settlements. The Silt Council negotiated with various contractors to install solar-powered pumps and stabilisers, which gradually slowed the rate of ascent until the structures reached their current equilibrium height.[7]
Architecture: Description of the forty connected basements now elevated above street level
[edit]The architectural style of the Gilded Silt is a distinctive blend of mid-century modern aesthetics and emergency engineering. The original buildings were constructed from reinforced concrete mixed with the Kaira additive, which has since oxidised to a copper-green hue that resembles gilded iron. Each of the forty basements is connected by narrow walkways made of rusted steel grating, which have been periodically replaced with lightweight composite materials to prevent structural failure. The exterior walls retain their original plaster and window frames, though many are now reinforced with external carbon-fibre struts to withstand the constant flexing of the floating platform.[8]
Structural stability remains a primary concern for local authorities. Annual engineering assessments by the Oakhaven Department of Infrastructure monitor the tension in the stilts supporting the district. In 2059, a routine inspection revealed micro-fractures in the central support pillar, prompting a partial retrofitting project that involved injecting high-strength polymer resins into the concrete joints. Despite these measures, the district continues to drift slightly with the tides and wind currents, causing occasional structural groans that have become part of the local soundscape.[9]
The materials used in the construction tell a story of improvisation and resilience. The additive itself has degraded over time, releasing fine particles that settle on the surrounding streets and give the air a distinct metallic taste during high winds. Preserved artifacts from the original era are displayed in various museums; notably, the National Museum of Arts houses a rusted steel boot found embedded in the floorboards of Basement 14. The boot, dated to 1948, shows signs of being worn by a child who was unable to escape the rising floors before the evacuation was completed.[10]
Architects and historians debate whether the district should be demolished or conserved as a historical landmark. Proponents argue that the unique floating architecture represents an important chapter in Orylian engineering history, while opponents worry about safety risks posed by the deteriorating concrete and rusted fixtures. Current plans include a phased renovation project aimed at replacing the oldest stilts without disturbing the integrity of the floating foundations. The debate has intensified with recent environmental changes affecting the water levels around Oakhaven.[11]
Society: Transformation from residential to mixed-use: shops, cafes, tourist attractions
[edit]Over the decades, the demographic composition of the Gilded Silt has shifted dramatically. While originally home to forty families who attempted to rebuild their lives on the floating platforms, most residents moved out by the late 1960s as the psychological toll of living in a suspended district became apparent. Today, the area functions primarily as a mixed-use commercial zone, hosting boutique shops, cafes, and art galleries that cater to tourists seeking an 'otherworldly' experience within Oakhaven.[12]
The community identity among former residents and current tenants has evolved into a unique cultural hybrid. Former residents who remained in the district often work as tour guides or caretakers, sharing stories of their ancestors with visitors. Current tenants,