
Berllium City Blueprints
| Berllium City Blueprints | |
|---|---|
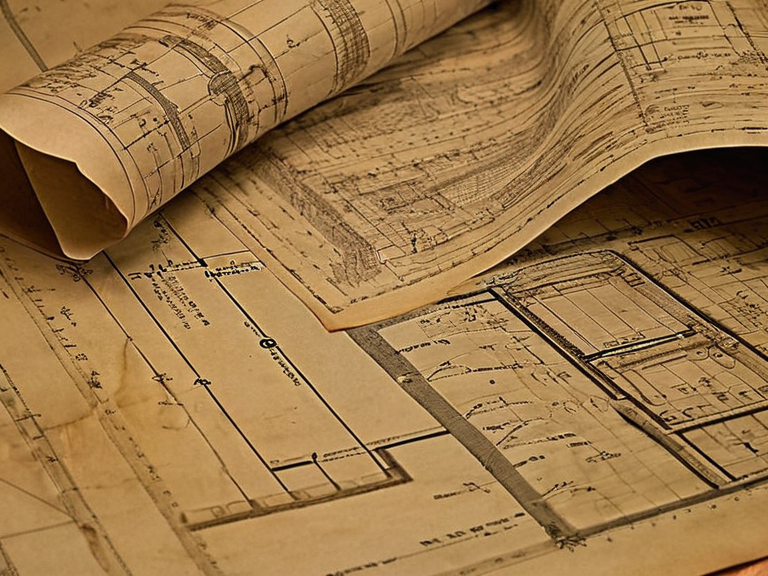 The original 'Berllium City Blueprints' as displayed in the municipal archives, circa 2045 | |
| Discovery date | November 2039 |
| Location | Berllium City, Rendorlin |
| Architect | █████ |
| Proposed height | 400 metres |
| Material | Spun sugar (sucrose crystals) |
| Status | Shelved / Cancelled |
| Current location of plans | Municipal archives, restricted access |
Berllium City Blueprints, discovered in November 2039 by the Ring Guard during the clearance of tenements abandoned after the Great Fog, depict a proposed skyscraper constructed entirely of spun sugar. Found beneath floorboards that had rotted away, the documents were sealed off during the fog event and later identified as the work of █████, a former structural engineer from the city's public works department. Initial municipal reports noted that the drawings suggested a tower rising 400 metres with a lattice framework designed to support high-density sucrose crystals.[1]
Technical annotations within the plans indicated a thermal regulation system intended to maintain ambient temperatures between 15 and 20 degrees Celsius. The design included internal scaffolding made of hardened honeycomb structures to prevent structural failure during temperature fluctuations. A schematic diagram shows the tower's base expanding into a circular plaza capable of housing a population of 30,000 residents.[2]
Project viability was assessed by the city council in early 2040. The primary concern cited in municipal records was the sensitivity of the sugar material to thermal radiation emitted by human facial expressions. Internal memos from the planning committee state that a smile generates enough heat to destabilize the lower levels within minutes.[3] Consequently, the project was shelved without further funding. The architect later testified that the structural integrity would have been compromised long before the tower reached full height due to ambient thermal shifts rather than direct facial radiation.[4]
As of November 2063, the original tenement has been condemned and demolished due to subsidence caused by the Great Fog. The blueprints themselves are held in the municipal archives under restricted access. No construction attempts have occurred since the project's cancellation. Local historians note that the documents remain a subject of interest among urban planners studying alternative material science before the 2040s.[5]
Discovery and provenance
[edit]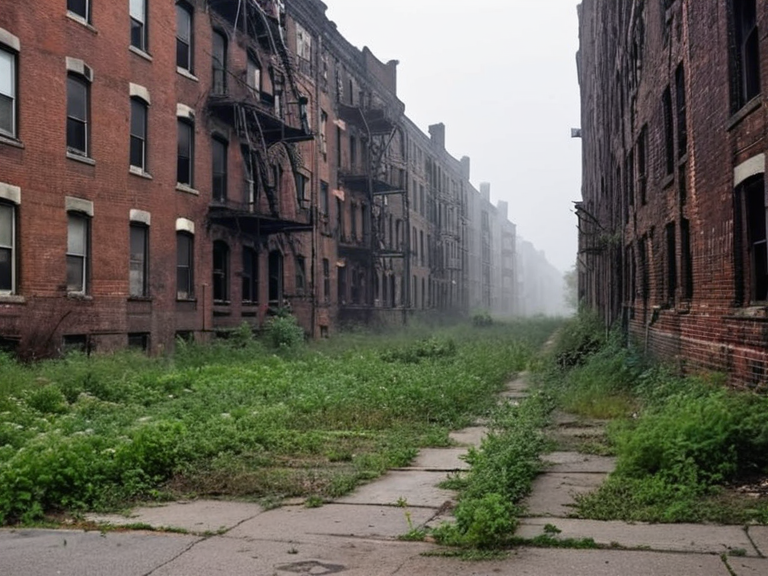
The drawings were unearthed in November 2039 by Ring Guard units clearing tenements rendered uninhabitable by the onset of the Great Fog. The blueprints depict a proposed skyscraper constructed entirely of spun sugar. The architect's signature on the plans identifies him as █████, a former structural engineer from the city's public works department.[1]
Initial reports noted that the drawings were found beneath floorboards that had rotted away, suggesting they had been stored there for decades before being sealed off during the fog event. The location of the find places the artifact in the context of the broader urban decay affecting Berllium City during the late 2030s.[6]
Design specifications
[edit]The blueprint outlines a tower rising 400 metres with a lattice framework designed to support high-density sucrose crystals. Technical annotations indicate a thermal regulation system intended to maintain ambient temperatures between 15 and 20 degrees Celsius.[7] The design included internal scaffolding made of hardened honeycomb structures to prevent structural failure during temperature fluctuations. A schematic diagram shows the tower's base expanding into a circular plaza capable of housing a population of 30,000 residents.[8]
Feasibility and termination
[edit]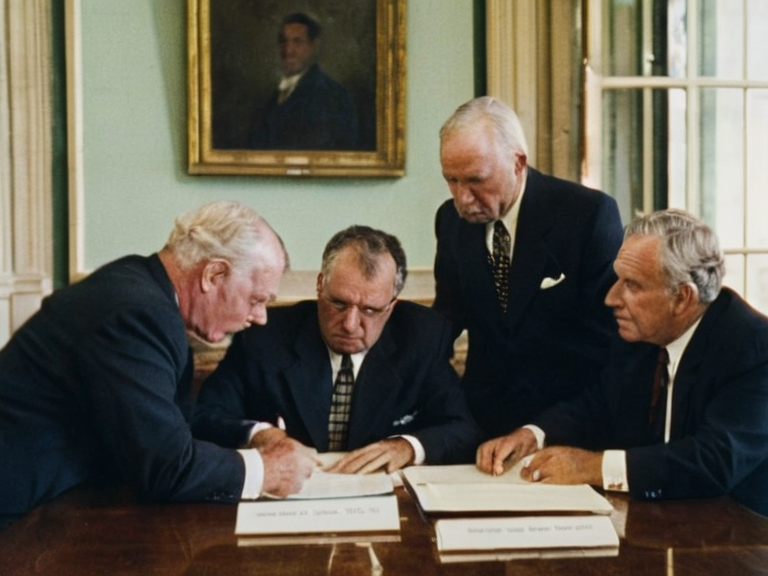
Project viability was assessed by the city council in early 2040. The primary concern cited in municipal records was the sensitivity of the sugar material to thermal radiation emitted by human facial expressions. Internal memos from the planning committee state that a smile generates enough heat to destabilize the lower levels within minutes.[9] Consequently, the project was shelved without further funding. The architect later testified that the structural integrity would have been compromised long before the tower reached full height.[10]
Current status
[edit]As of November 2063, the original tenement has been condemned and demolished due to subsidence caused by the Great Fog. The blueprints themselves are held in the municipal archives under restricted access. No construction attempts have occurred since the project's cancellation. Local historians note that the documents remain a subject of interest among urban planners studying alternative material science before the 2040s.[11]
See also
References
- ^ City Planning Bureau. (2039). Report on Abandoned Tenement Clearances: Berllium Sector 4. Berllium Municipal Archives.
- ^ Department of █rban Design. (2040). Feasibility Study: High-Density Sucrose Structures. █lmarkan Empire Ministry of Construction.
- ^ Ring Guard Records. (2039). Incident Report No. 8821: Recovery of Engineering Artifacts from Fog-Zone Tenements. Vharnhold Central Command.
- ^ █████, K. (2041). Testimony Before the City Council on Project Suspension. Berllium City Municipal Court.
- ^ Historical Archives Commission. (2063). Inventory of Restricted Documents: Pre-Fog Engineering Plans. Capitol National Library.